Projects · Residential Interiors · Jaipur
Pichwai House
A two-floor family home where Pichwai paintings, carved stone and marble inlay live inside a quiet classical frame.
- Typology
- Duplex penthouse
- Levels
- 4th and 5th floor
- Scope
- Interior design and execution
- Status
- On site, 2026
Some clients arrive with a mood board. This family arrived with one sentence: "We don't want a hotel. We want a home with a memory."
They grew up in Rajasthani homes with painted walls, carved wood and hand-block textiles. They also loved the order of classical European rooms: good proportion, honest mouldings, a chandelier that earns its place. They had been told, more than once, that they would have to pick one.
We thought the two could share a house, as long as each one had a clear job.
Three generations, two floors, one collection
- ParentsA calm bedroom on the main floor, close to the pooja room and the kitchen.
- The coupleA master suite upstairs that feels like a retreat, with its own lounge, closet and balcony.
- Their daughterA room she could climb, hide in, study in and grow into.
- GuestsA formal drawing room and two guest bedrooms that never feel like spare rooms.
- The artA collection of Pichwai paintings and craft pieces that had to live on the walls, not in storage.
A classical shell with craft set into it
In Rajasthani marble inlay, coloured stone is cut and set into a pale field. The field stays quiet so the pattern can be seen. We used the same logic for the whole home.
The shell is classical and restrained: coffered ceilings, fluted pilasters, panelled walls and soft white surfaces. That shell behaves like a gallery wall. Into it, Indian craft is set room by room: a Pichwai in the living room, a gilded painted ceiling in the drawing room, block-print borders over a bed, a carved stone pooja room. Brass, deep wood and jewel tones repeat across both floors, so each room has its own character while the home still reads as one.
Living and dining
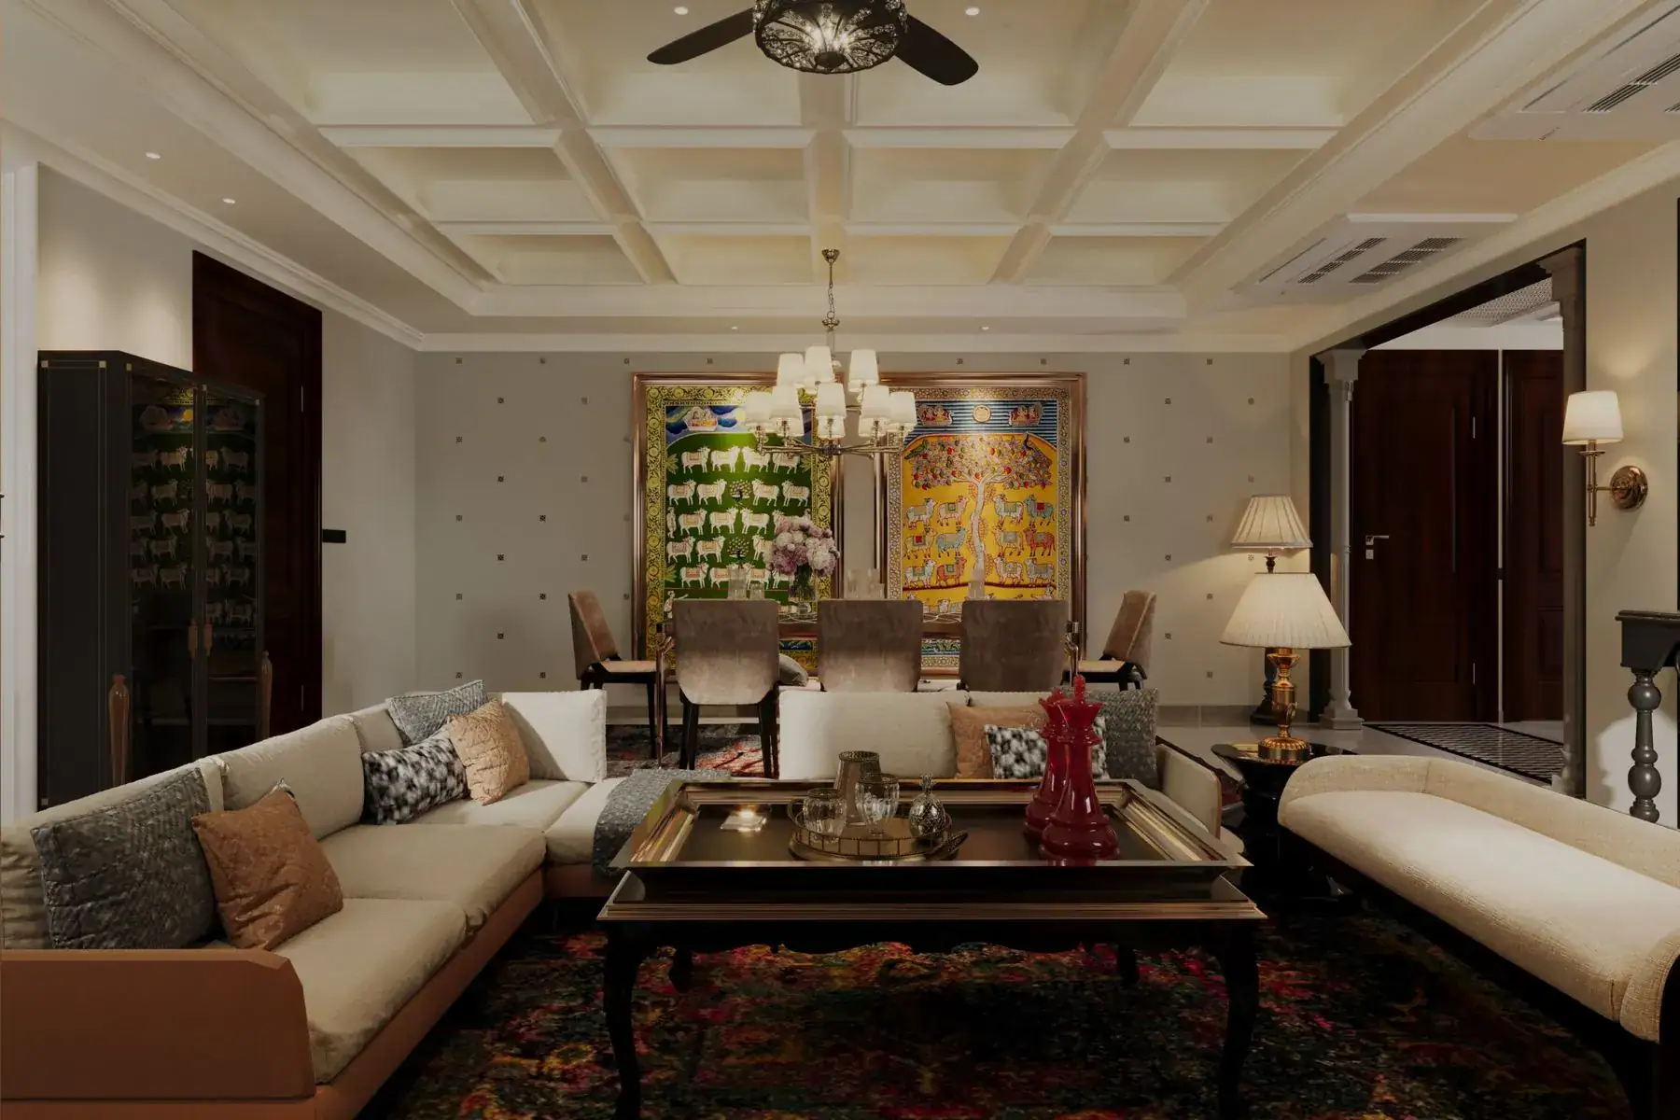
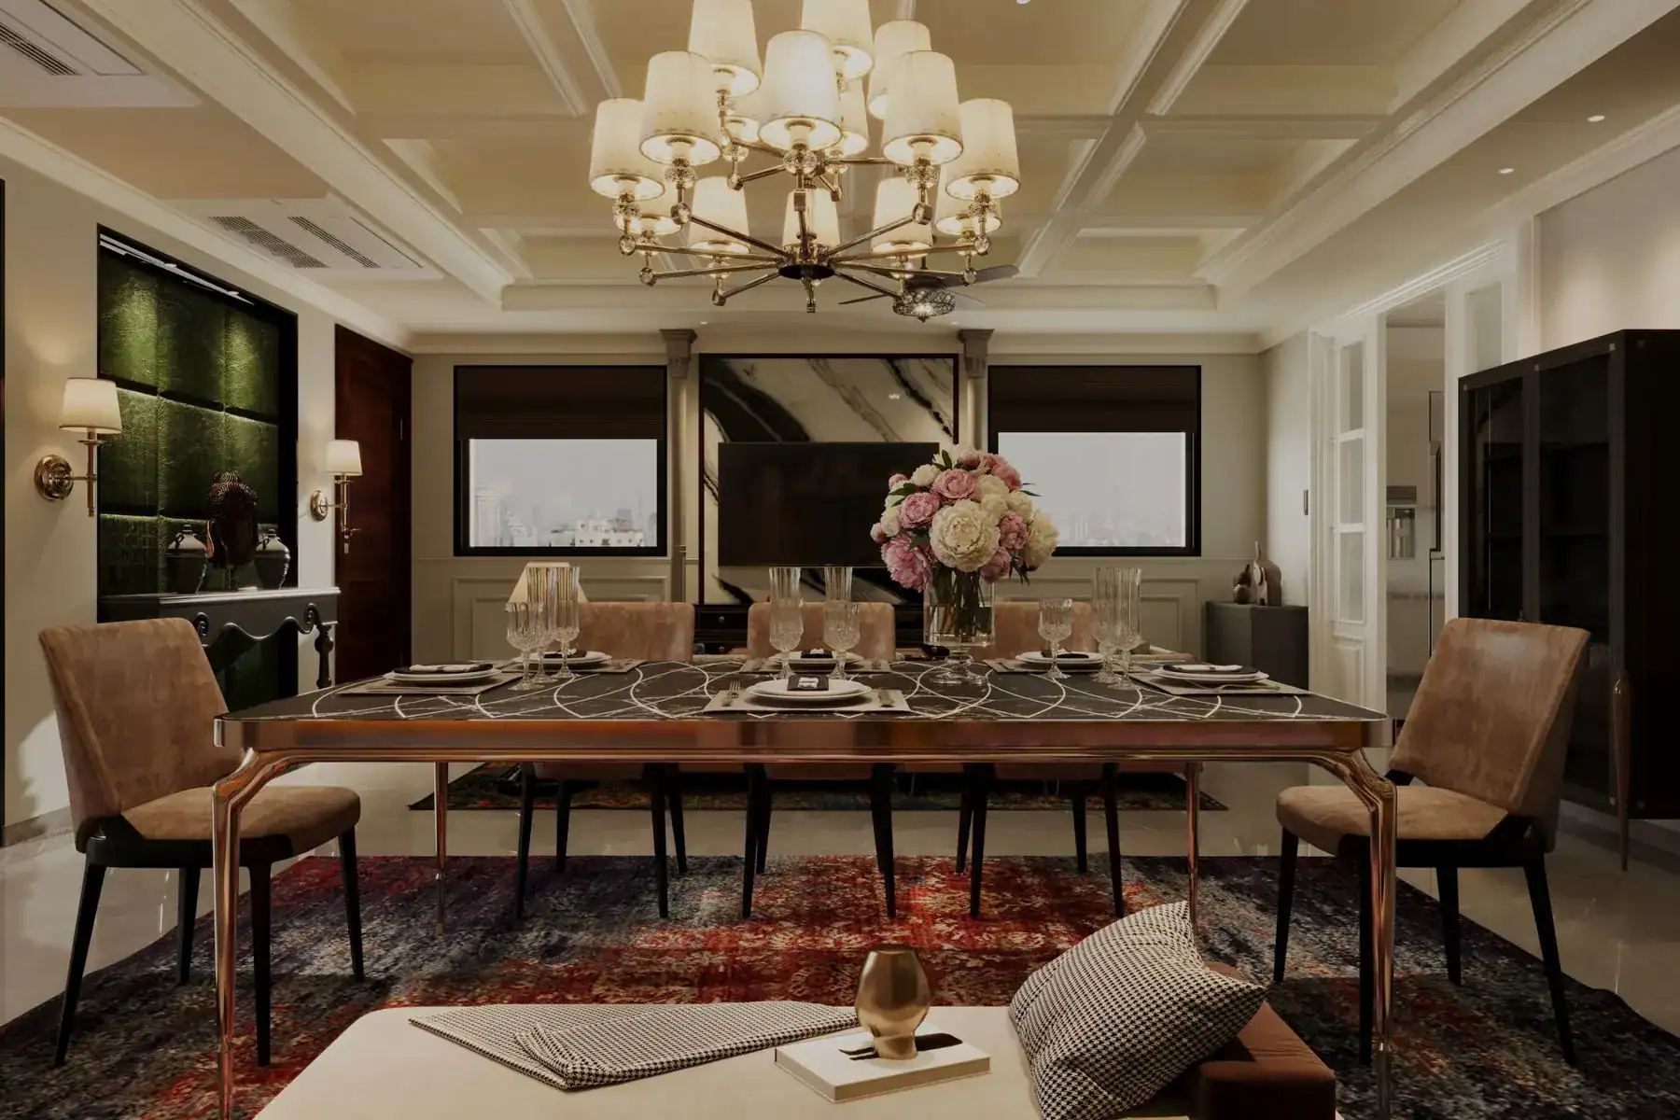
The main floor is one long room, split into living and dining by rugs and light rather than walls. The coffered ceiling runs across both, which makes the space feel larger and more ordered. Two large Pichwai paintings anchor the far wall. A green leather niche with a carved console marks the passage to the bedrooms, and a dining table with a marble top and rose-gold base sits under a tiered chandelier.
The drawing room
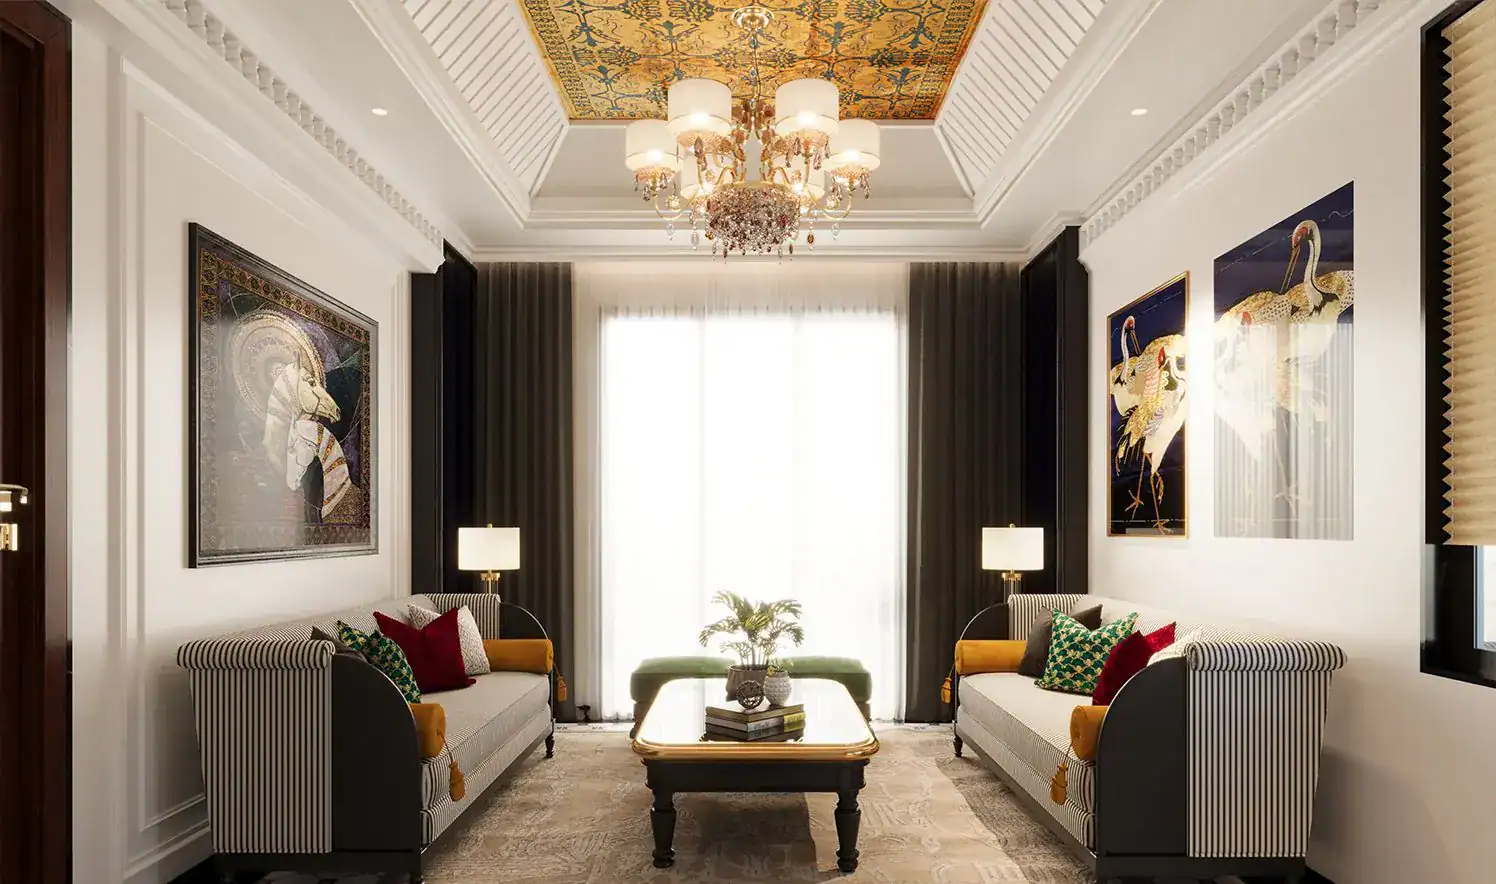
Guests are received upstairs in a smaller, brighter room. Its ceiling is a painted gold panel framed by a fluted cove, and the walls carry a pair of crane artworks facing a horse panel across the room. Striped sofas, emerald velvet ottomans and a gold-rimmed table keep it lively without being loud.
Bedrooms with their own temperament
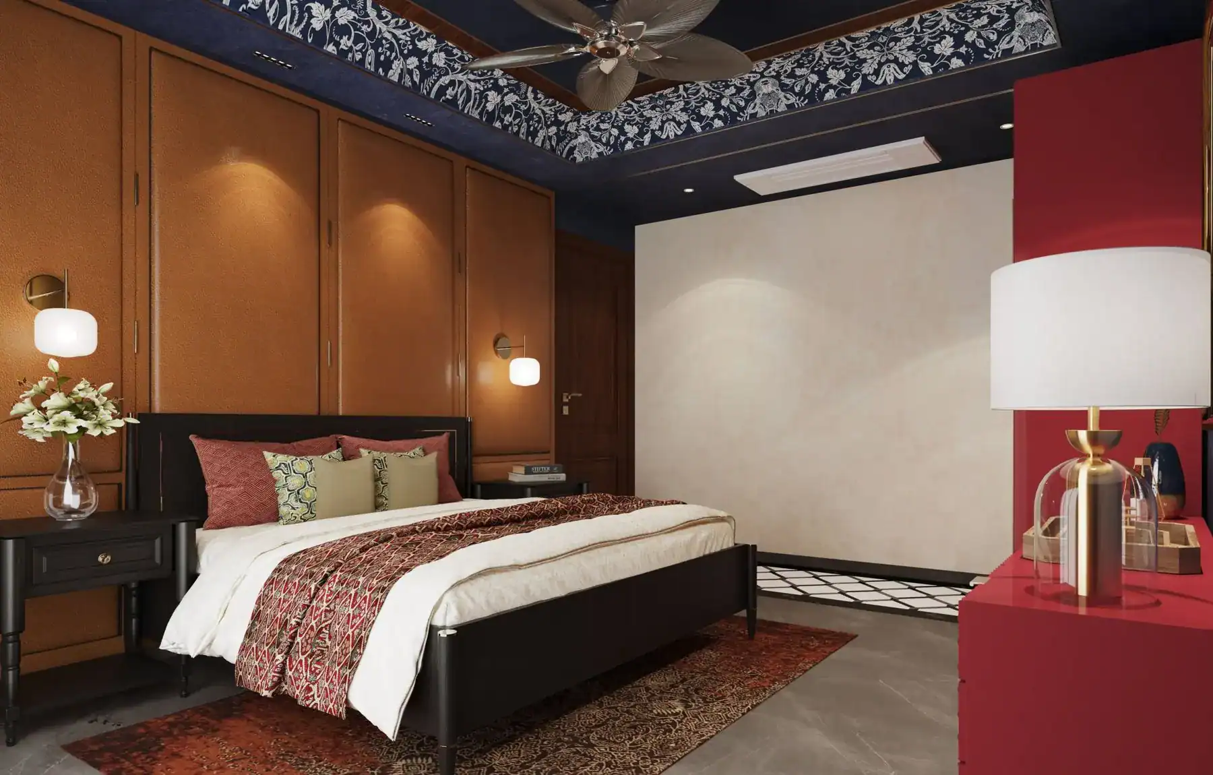
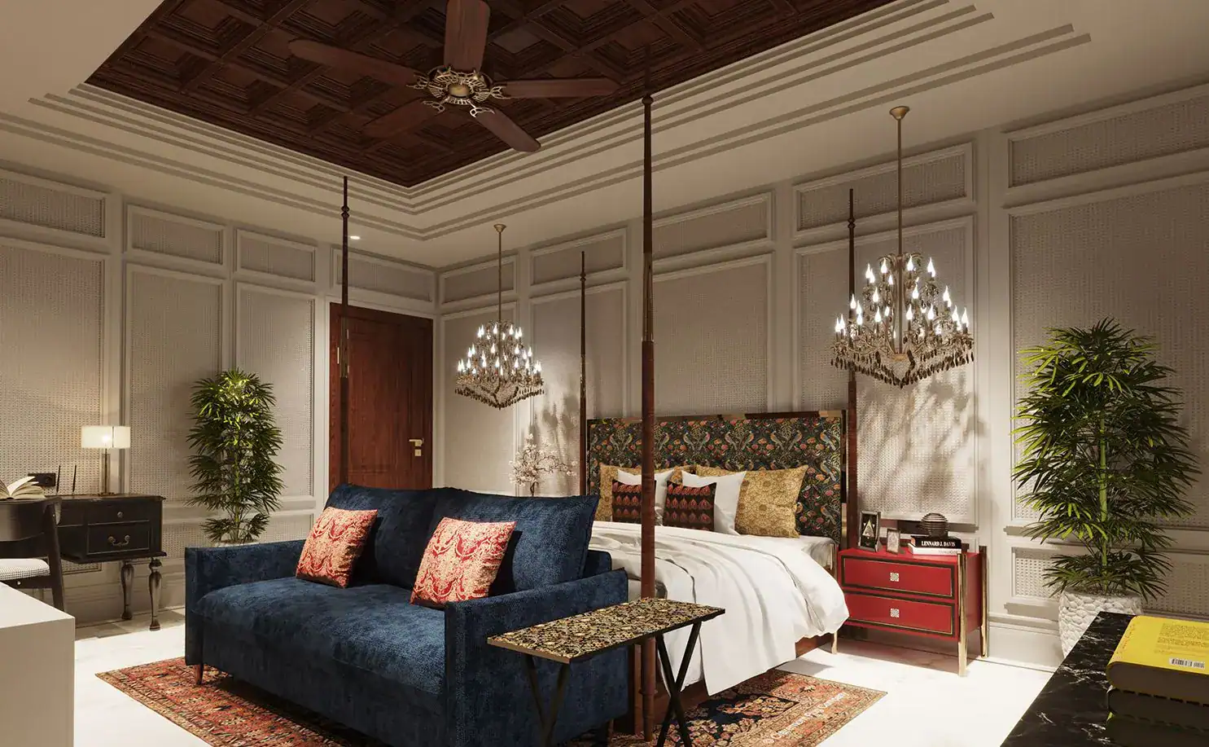
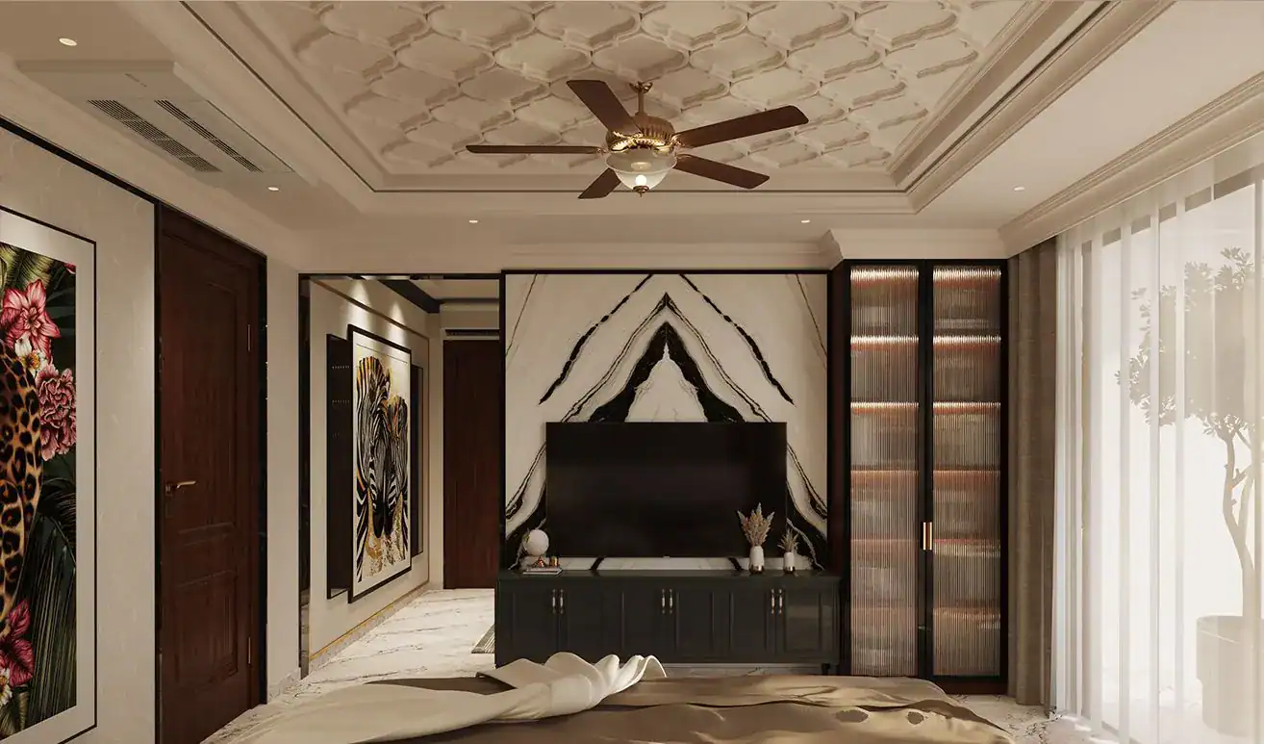
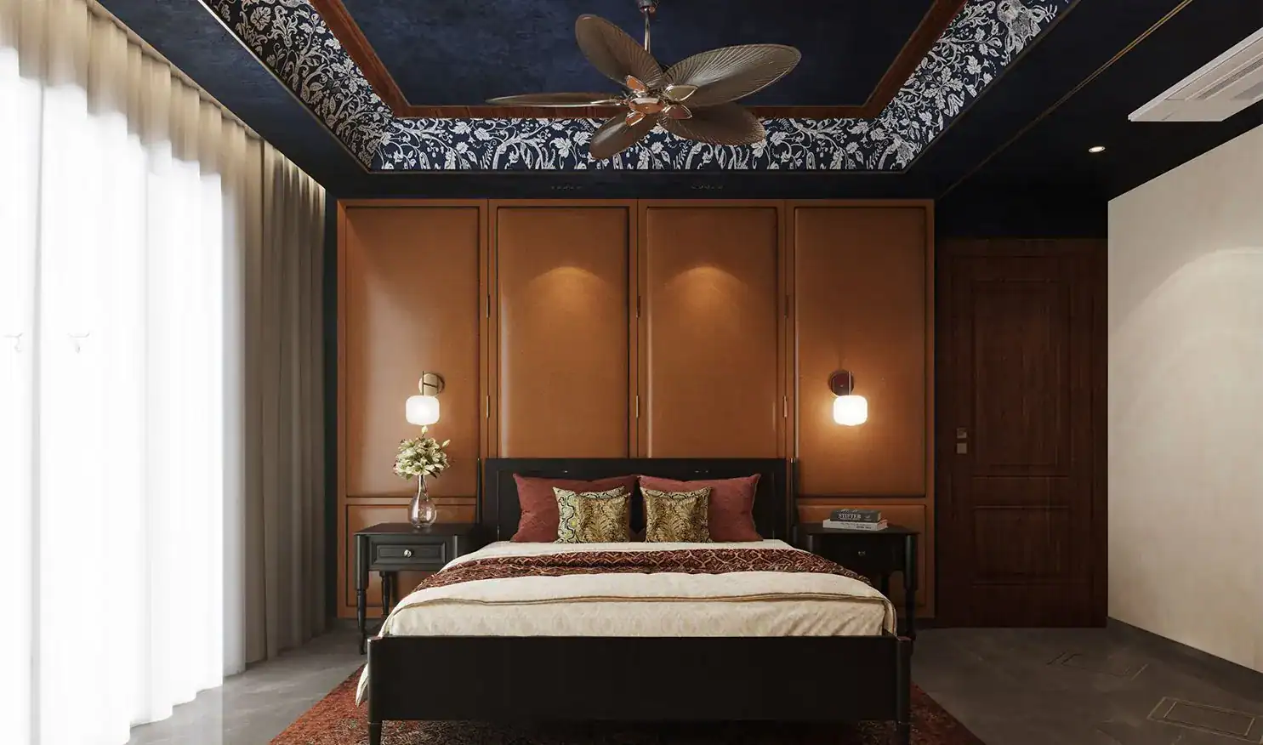
Each bedroom was given one craft and one material to build around. In one, an indigo ceiling with a hand-drawn block-print border sits over saffron leather wall panels, with a red honeycomb wardrobe facing the bed. In another, a four-poster bed stands under a dark wooden coffered ceiling, against cane-textured wall panels. The master suite is the quietest of all: a scalloped plaster ceiling and a single book-matched marble wall behind the television.
A room she can climb
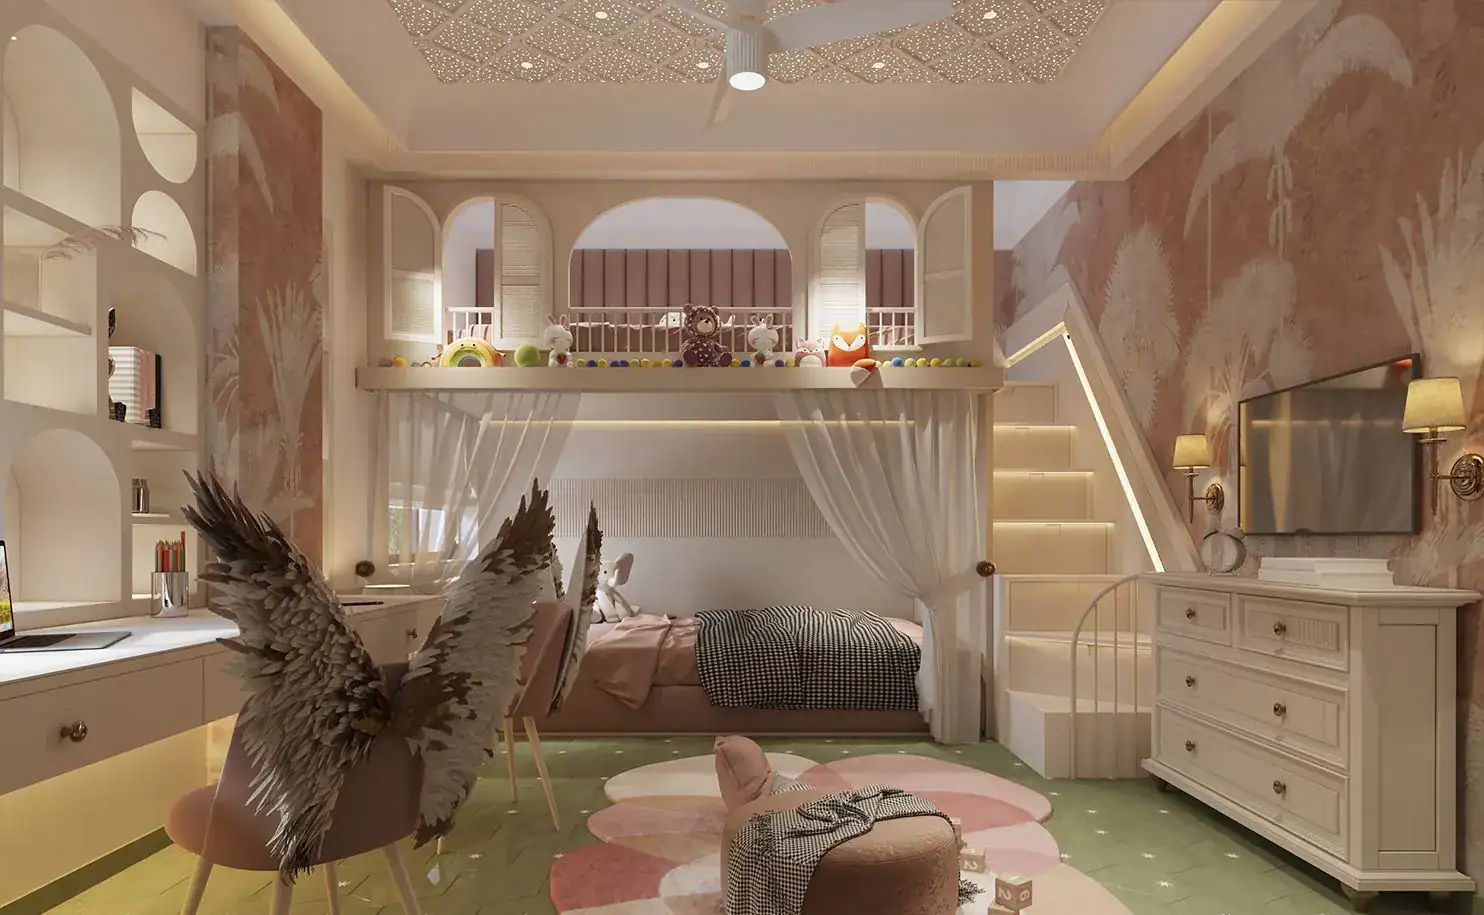
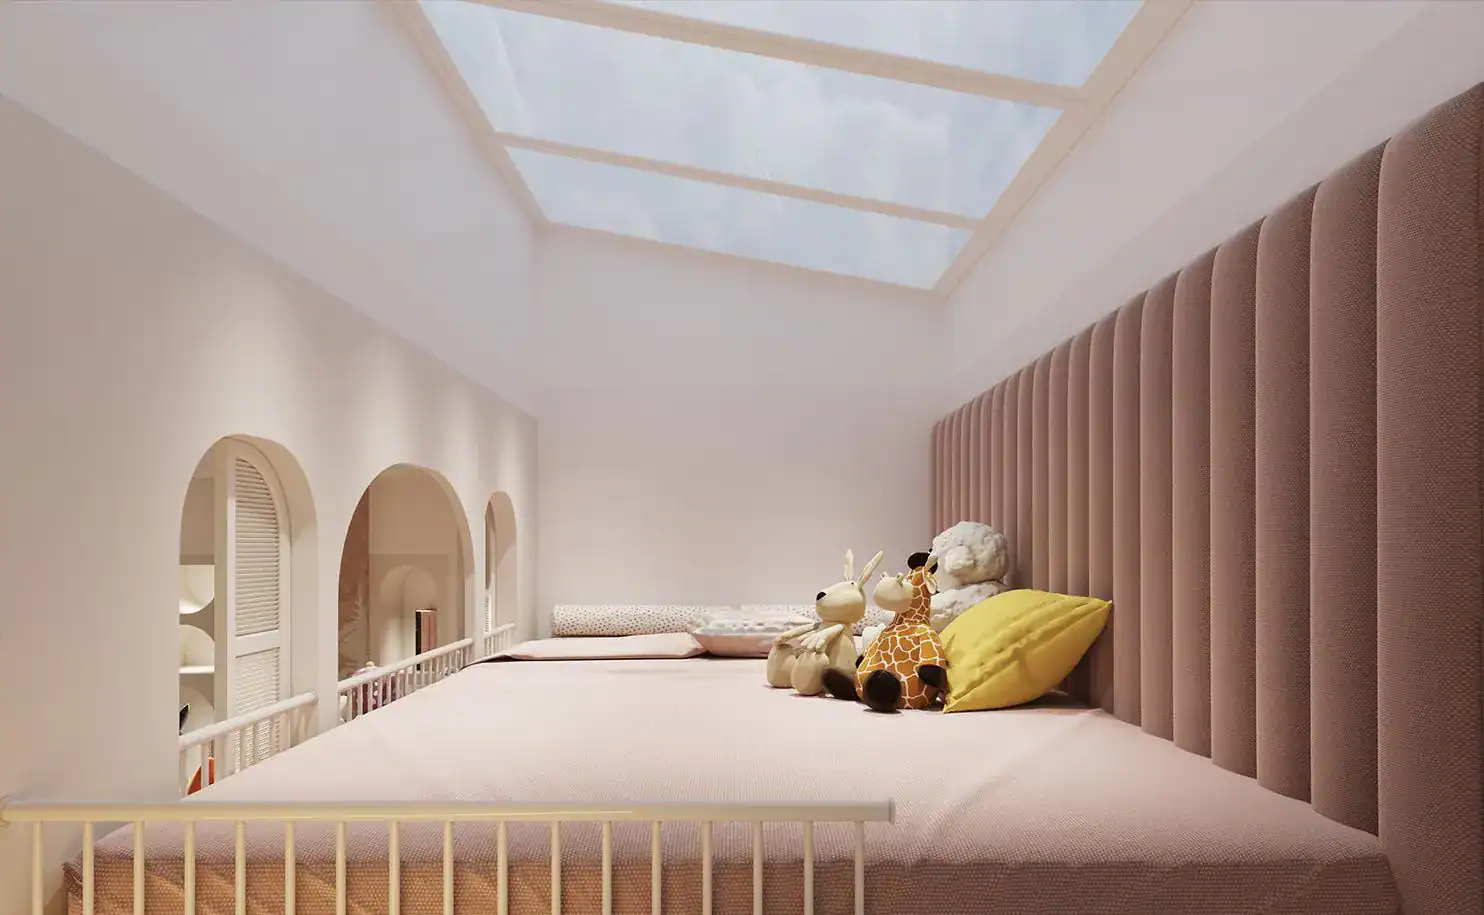
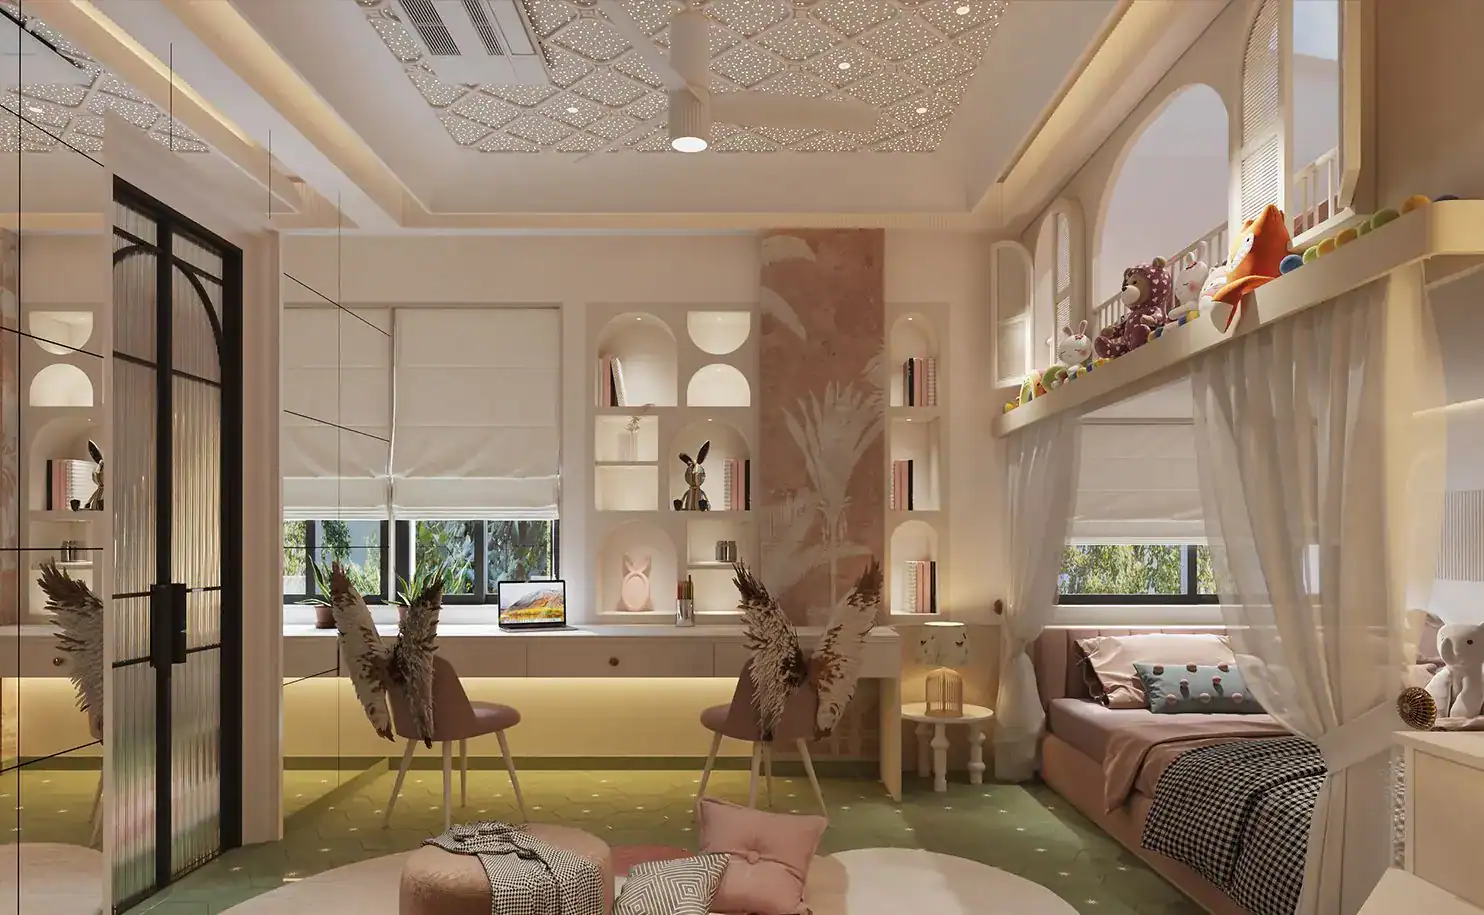
The daughter's brief was the shortest and the clearest. She wanted somewhere to hide. We gave her a loft.
The bed sits in a curtained nook under a raised play deck. Arched shutters open from the loft into the room, like windows onto a street. The stair to the loft is also a chest of drawers, lit from inside. Up top there is a padded floor, a long upholstered backrest and a skylight. Below, a study wall with arched niches, palm-print wallpaper and a green star-patterned floor give her a room she can still use at fifteen.
The pooja room
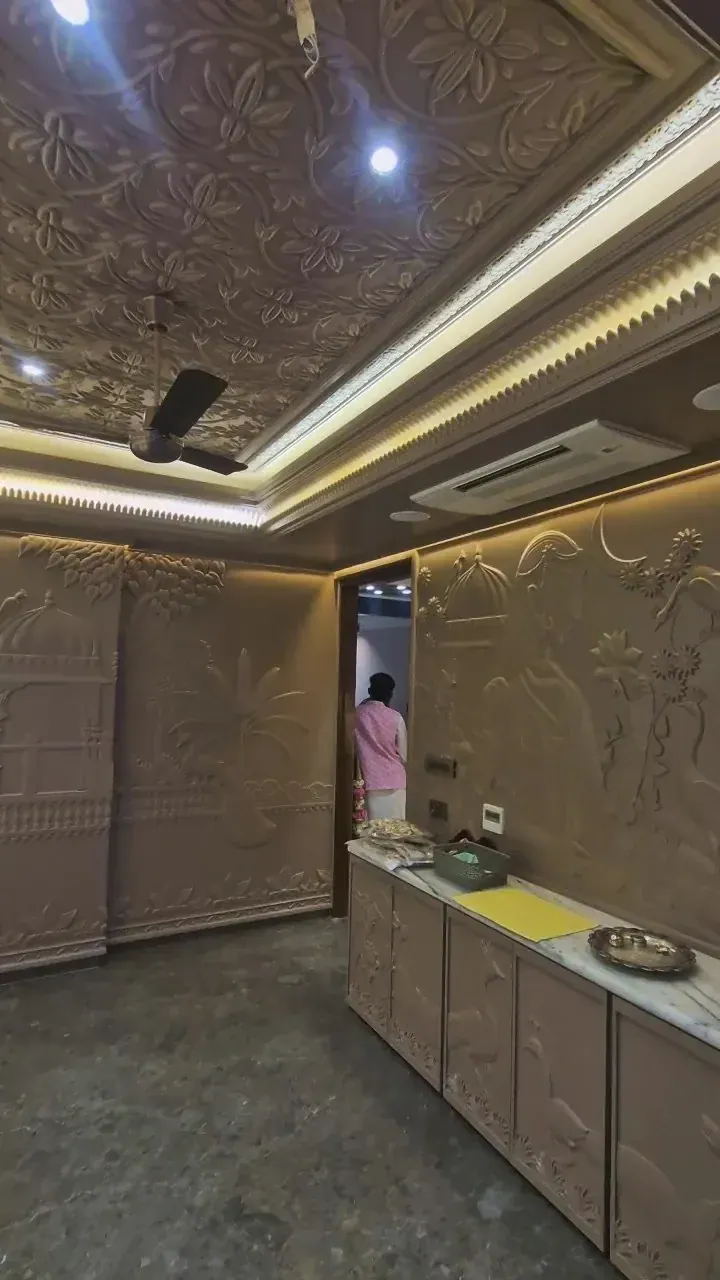
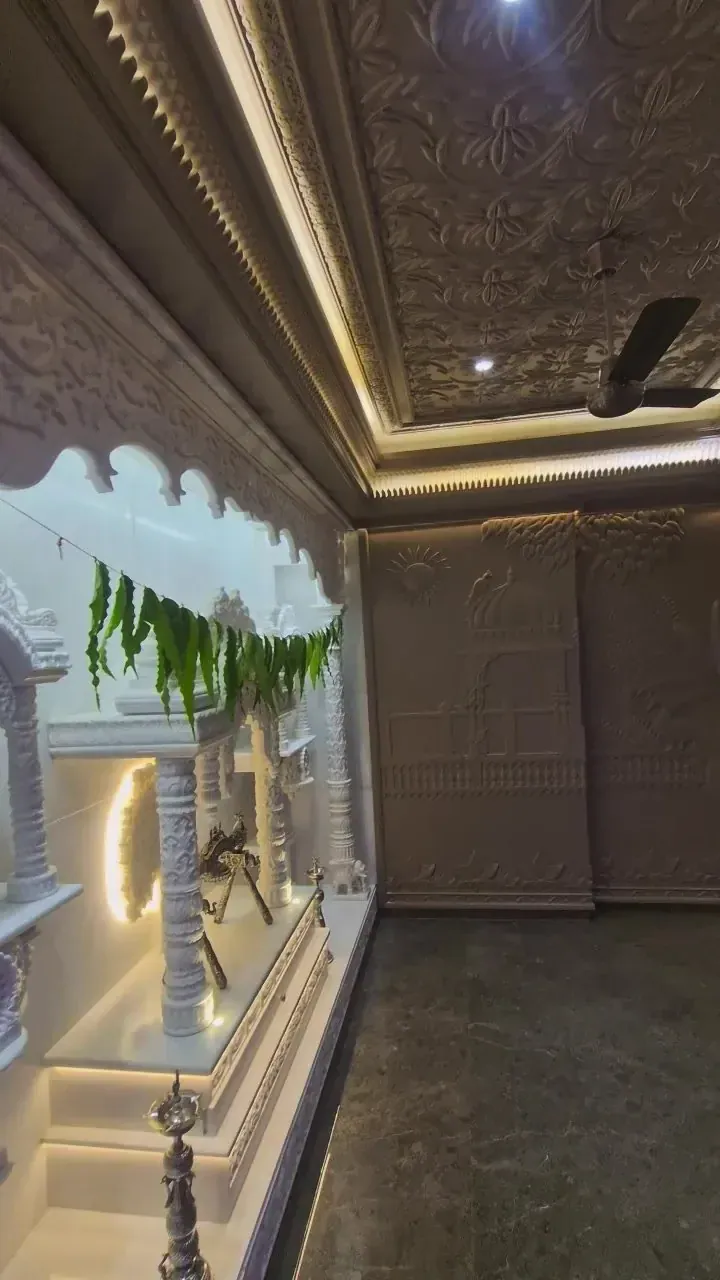
The most Indian room in the house is also the most hand-made. Walls are carved in low relief with trees, birds and a domed pavilion. A carved stone shrine sits behind a scalloped arch, and a stepped cornice carries a hidden line of warm light. These photographs are from site, taken as the room was completed.
The upper passage
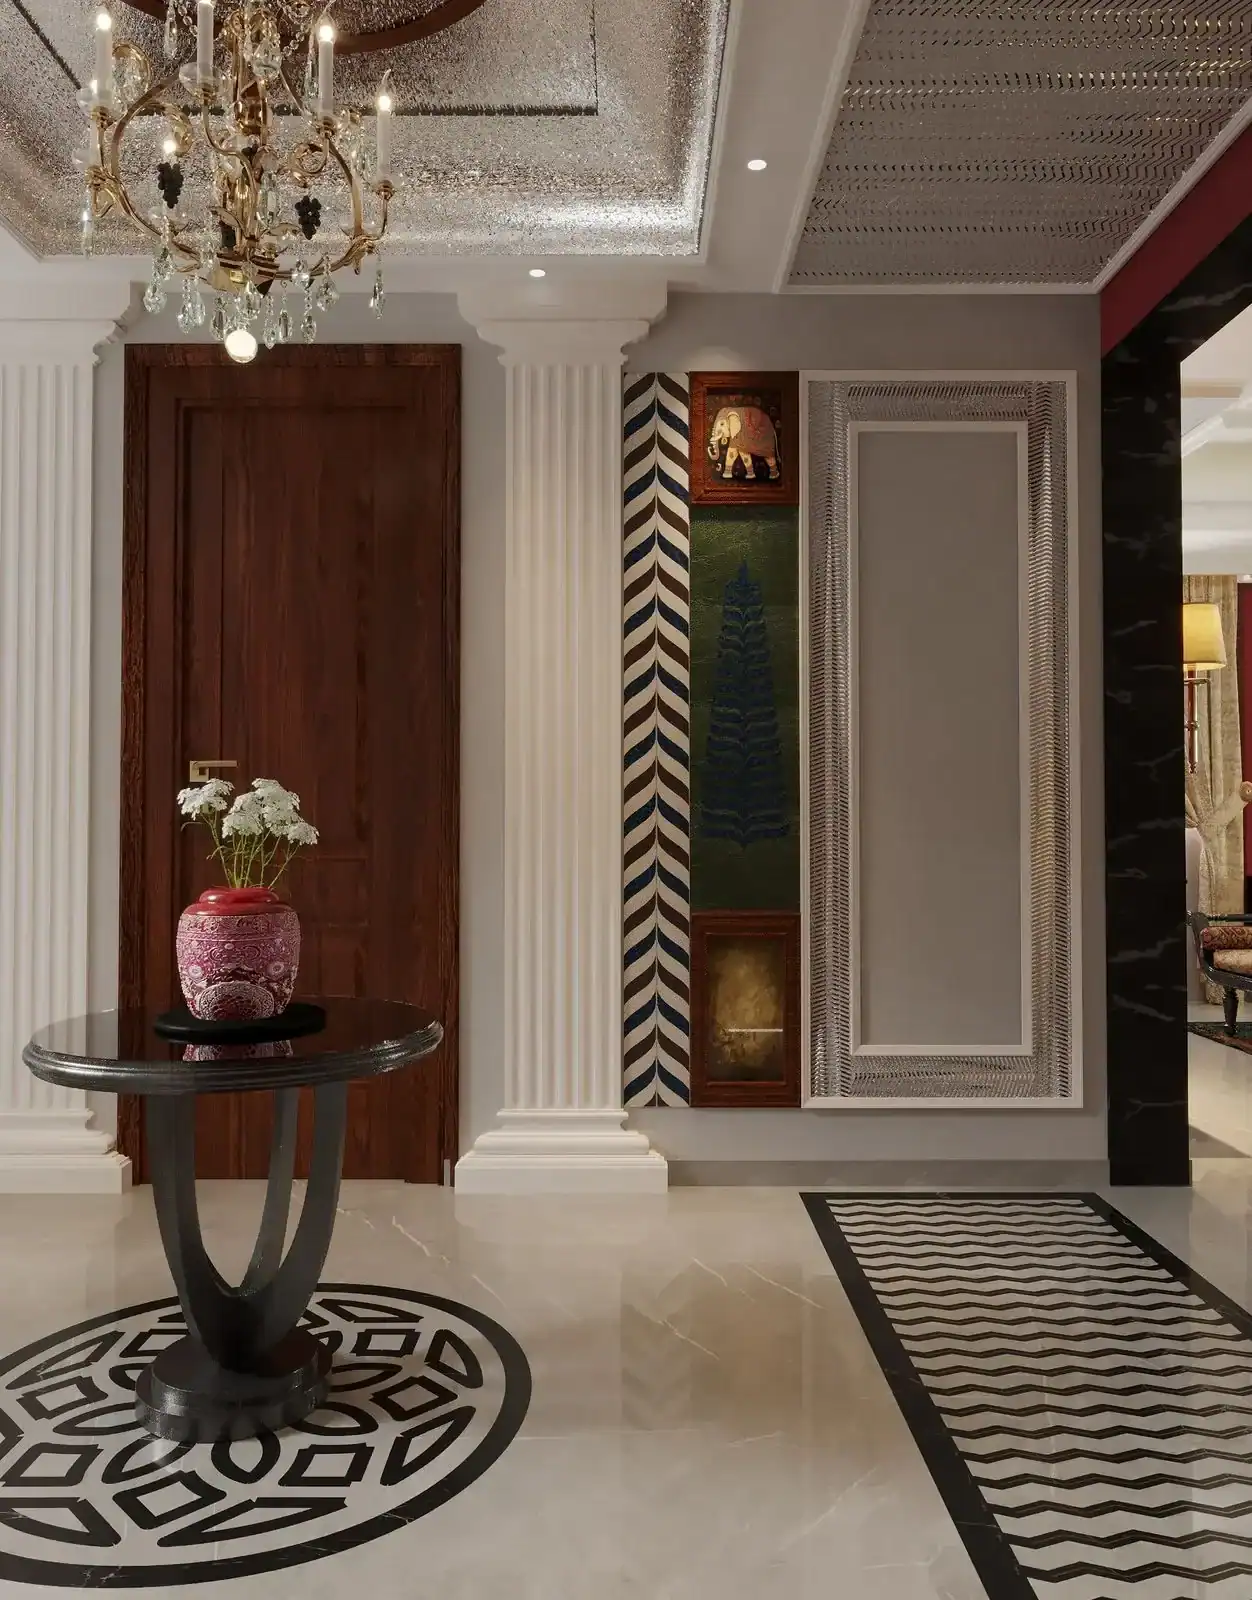
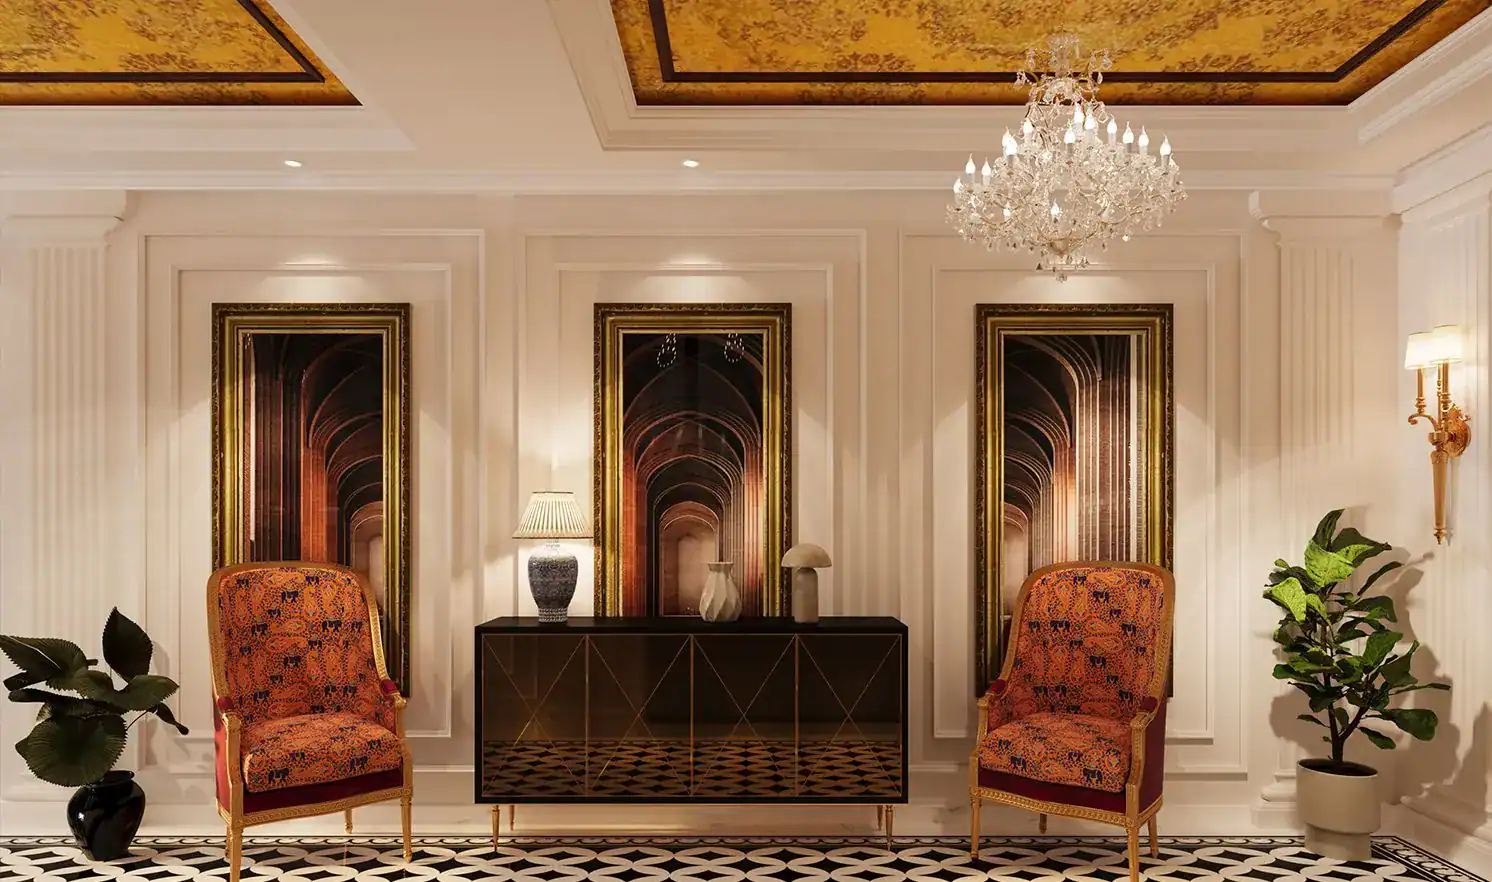
Upstairs, a long passage links every private room. Rather than treat it as a corridor, we made it a place to pause: a black and white marble floor, painted gold ceiling panels with crystal chandeliers, a pair of armchairs and a run of arch artworks that pull the eye toward the window at the end.
Two floors, one spine
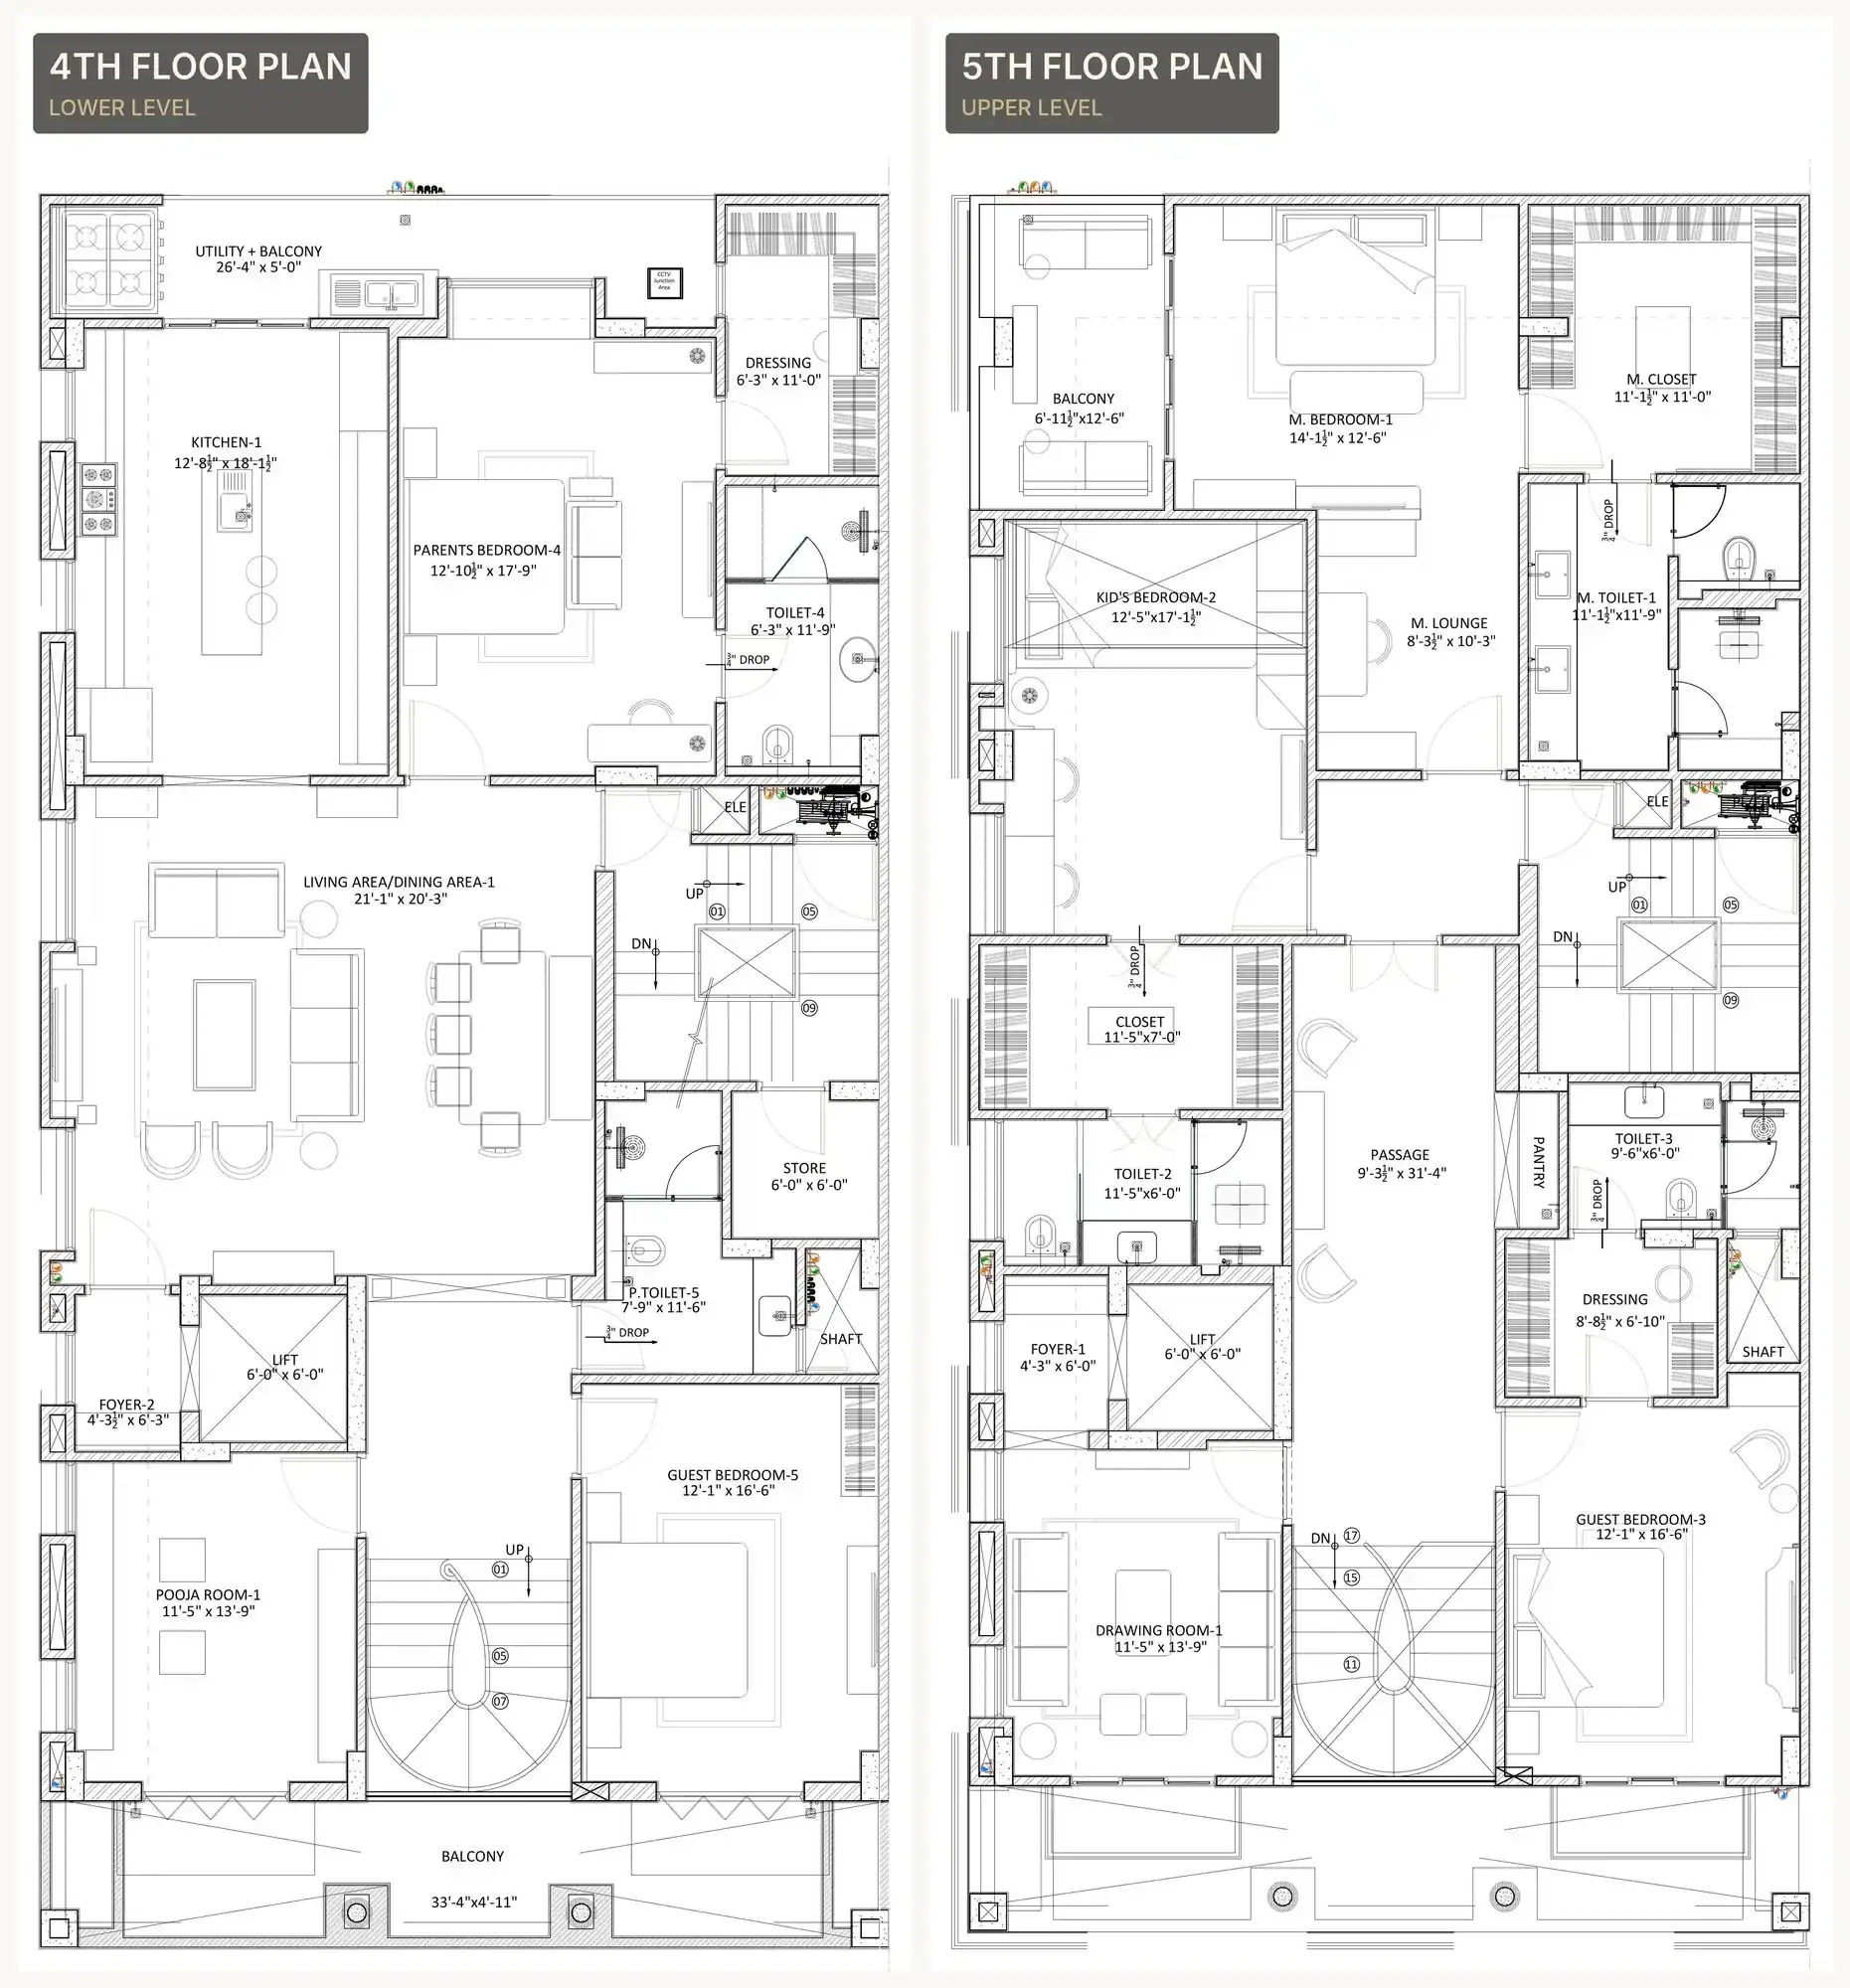
The fourth floor holds the shared and everyday life of the home: the living and dining room, the kitchen, the parents' bedroom, a guest bedroom and the pooja room. The fifth floor holds the private rooms: the master suite with its lounge and closet, the daughter's room, a second guest bedroom and the drawing room, all opening off the upper passage. A sculptural spiral stair and a lift connect the two, so the parents never need the stairs.
From render to reality
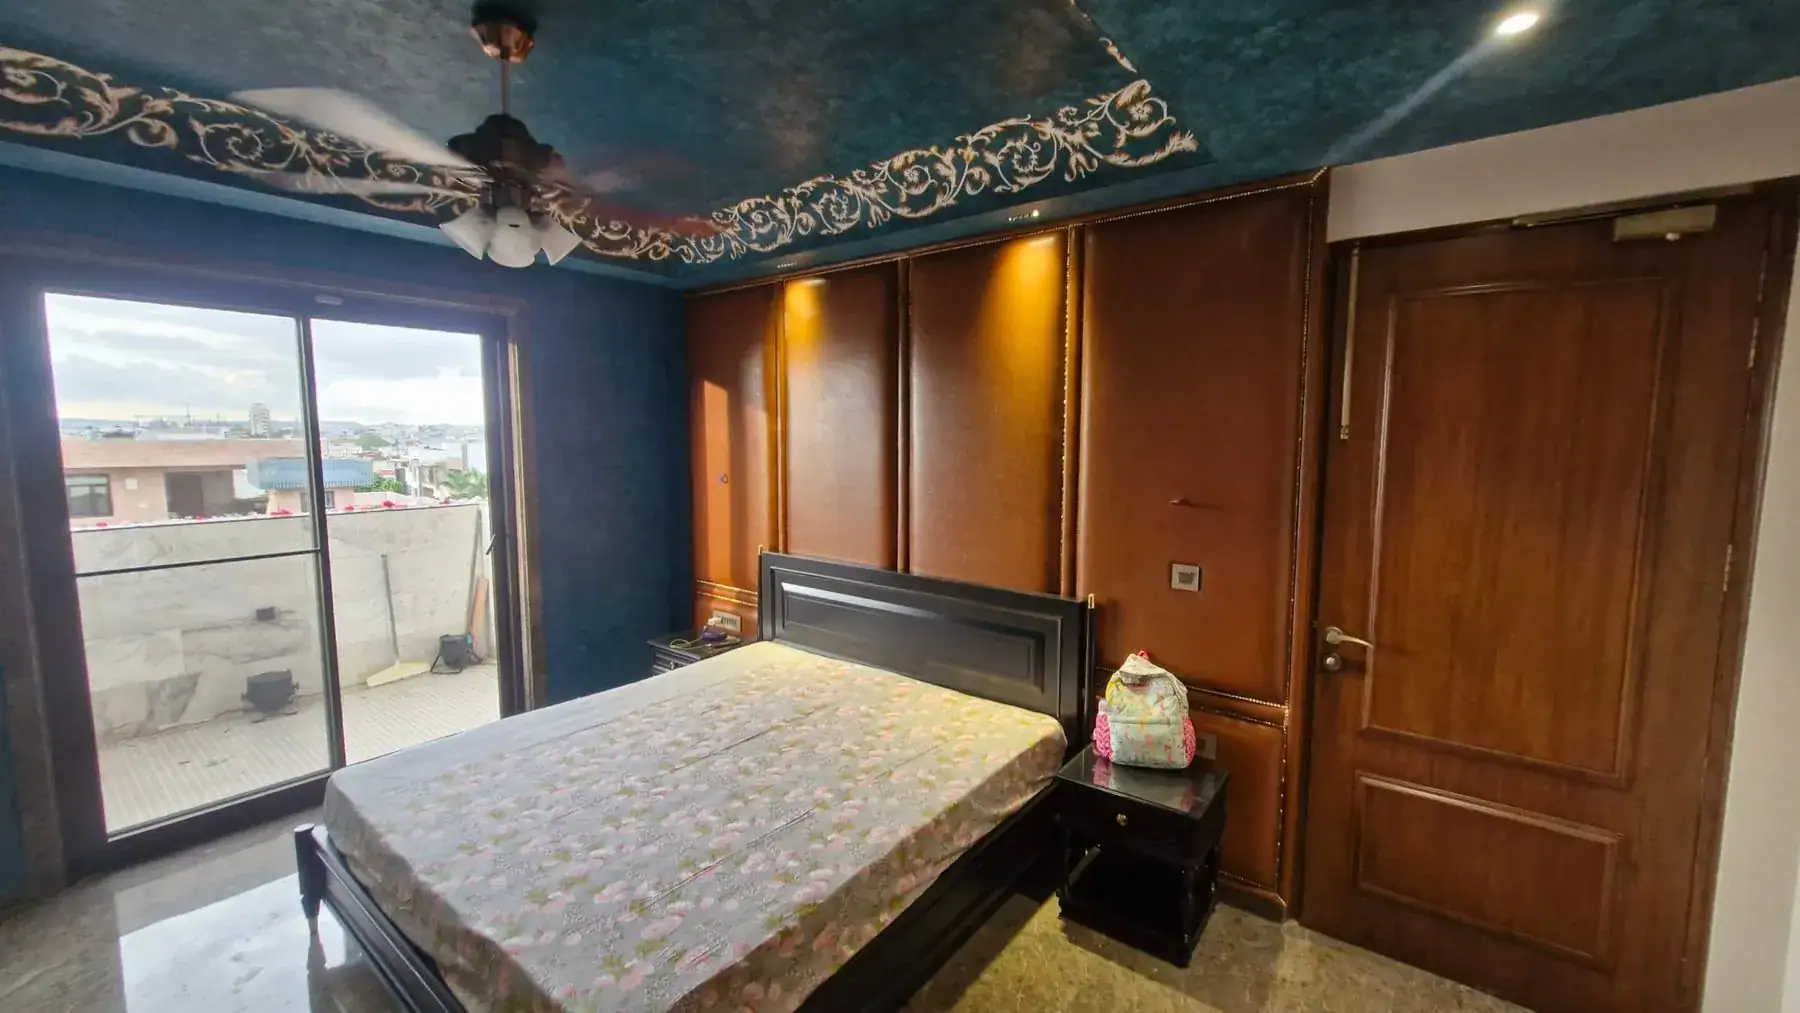
A drawing is only a promise. What matters is whether the built room keeps it. Before work began on site, every inlay pattern, leather panel and ceiling print was sampled at full scale and approved against the 3D views. Shop drawings followed for every joinery piece and stone detail, so the carpenters and artisans were never guessing.
Here is the indigo bedroom as it was designed, and as it stands today.
What this project taught us
- Start with what you already love.If you own art, textiles or heirlooms, plan the walls around them before you choose a sofa. Rooms built around real things feel lived in from day one.
- Keep one architectural language.A single family of mouldings, ceilings and doors lets every room change mood without the house feeling stitched together.
- Design children's rooms to grow.A loft, good storage and a proper desk last longer than a theme. Keep the playful parts in the soft furnishings, which are easy to change.
- Craft needs drawings too.Inlay, carving and leatherwork are only as good as the details given to the people making them. Full-scale samples save months of correction.
Frequently asked
Can an interior designer plan a home around an existing art collection?
Yes. On this project we catalogued every painting, textile and heirloom first and gave each one a wall before any furniture was planned. Lighting, wall colour and joinery were then designed around the art.
How do you mix Indian craft with classical interiors without clutter?
Keep one calm architectural language across the house, such as mouldings, pilasters and coffered ceilings, and let craft appear in a few framed moments per room. The shell stays quiet so the craft can speak.
What does a duplex interior design project in Jaipur involve?
Zoning both floors, a design concept, photorealistic 3D views for approval, full-scale material samples, detailed shop drawings for joinery and stone, and regular site reviews until handover.
Do you take projects outside Jaipur?
Yes. The studio is based in Jaipur and works on residential, hospitality and commercial projects across India.
Have a question for us? Let's talk.
Bonafide Design Consultants is an architecture and interior design studio in Jaipur. We design homes around the people who live in them, document every detail before it is built, and take no commissions from vendors. If you have a home, a collection or just a sentence like this family's, we would like to hear it.
Write to contact@bonafidedc.com with the subject line NEW PROJECT.